Almost everyone shops before they measure. They find a ramp that looks about right, order it, and discover that a four-inch step needs four feet of ramp and a porch needs closer to thirty.
The math takes five minutes, and it decides everything else. So start there, then worry about which kind to buy.
Start With the Slope, Not the Catalog
The number that governs all of this is 1:12. One inch of vertical rise needs twelve inches of ramp. That’s the maximum slope on an accessible route under the 2010 ADA Standards, and the U.S. Access Board’s guidance on ramps and curb ramps is where the technical detail lives.
In practice, that means:
- A 4-inch step needs 4 feet of ramp.
- A 12-inch rise needs 12 feet.
- A 24-inch rise, which is a typical two-step porch, needs 24 feet.
- A 36-inch rise needs 36 feet, and at that point you’re looking at a switchback.
Measure the total rise, not the step. This is where people go wrong. You want the vertical distance from the ground where the ramp will start up to the door threshold, including whatever slope your yard already has. Measuring from the doorway straight down to the dirt beneath it gives you a number that’s too small, and you find out after the ramp arrives.
A few other figures worth knowing. A single run can’t rise more than 30 inches before you need a level landing, which caps any one run at 30 feet. Landings need to be at least 60 inches long, and 60 by 60 where the ramp changes direction. Clear width is 36 inches minimum between the handrails, not the outside edges. And handrails are required once the rise is more than 6 inches.

ADA Doesn’t Apply
ADA standards govern public accommodations and commercial buildings. Nobody is going to inspect your porch ratios.
Practically, that means you can build steeper than 1:12 if your site won’t take the length, and plenty of residential ramps are. What it costs you is real, though. A 1:8 slope is manageable with a helper pushing and genuinely dangerous alone, especially going down, and it’s worse in rain and impossible in ice.
If you self-propel, treat 1:12 as the target and 1:10 as the absolute limit. If somebody else is always pushing, you have more room to compromise. Just decide that deliberately rather than discovering it the first wet morning.
Your local building department may still have opinions, so check whether you need a permit before you build anything permanent.
The Four Kinds of Ramp
Threshold Ramps
These handle small rises, meaning raised door sills, single steps, and the lip at a sliding door. Made of rubber, aluminum, or foam, they’re usually a few inches tall, and they sit in place without any installation. They’re one of the cheapest options, and they solve a problem most people put up with for years. If there’s a single doorway in your house you have to be pushed over, this is a same-week fix.
Portable and Folding Ramps
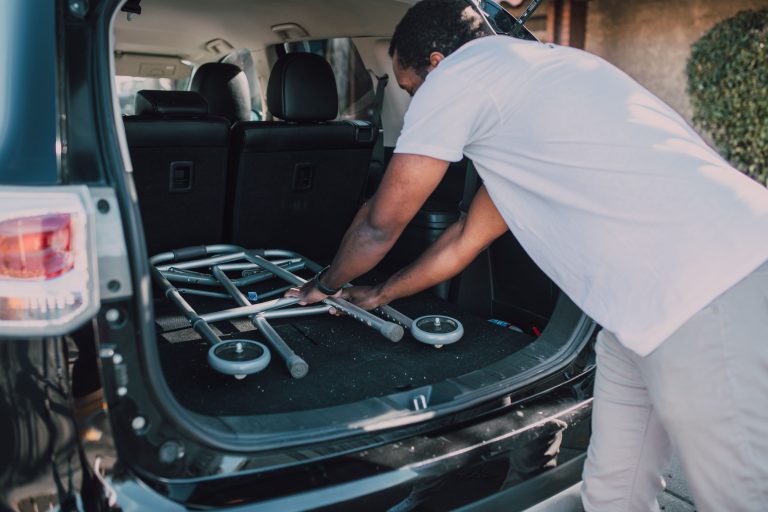
Aluminum, usually two to ten feet, folding like a suitcase or rolling up. They go in a car trunk and come out for the friend’s house with the one step, the restaurant with the raised entry, the hotel that swore it was accessible.
Watch the weight rating, and remember it has to cover you plus the chair, which for a powerchair is a lot more than people assume. Also watch the weight of the ramp itself, because a ten-foot aluminum ramp you can’t lift is not portable in any useful sense.
Modular Aluminum Systems
Prefabricated sections that bolt together on site, with landings and handrails as components. They’re the middle option and often the smartest one, because they install in a day, don’t rot, don’t need a foundation in most cases, and come apart if you move.
They look industrial. That’s the trade-off, and it’s the reason people talk themselves into wood.
Permanent Wood or Concrete
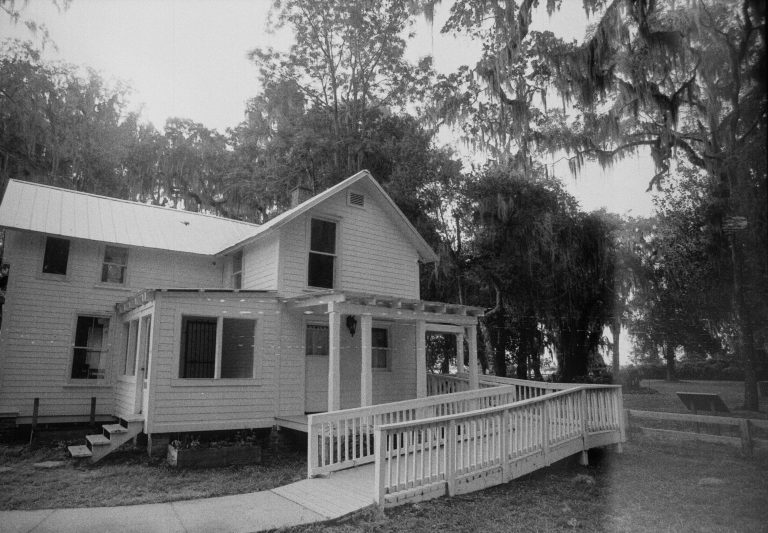
Built in place, it looks like part of the house and lasts as long as the house does. Concrete is the most durable thing you can put down and the most expensive to change your mind about.
Wood needs sealing, and it gets slippery. If you go wood, budget for non-slip strips or grit paint from day one rather than adding them after the first fall.
What Ramps Cost
Broadly, in ascending order. A threshold ramp is the price of a nice dinner. A portable folding ramp runs from a couple hundred to around a thousand depending on length and rating. Modular aluminum is usually quoted per linear foot installed, so the total tracks directly with how much rise you measured. Wood built by a contractor lands in a similar range and varies more by region. Concrete is the top of the range.
Two things move the number more than the ramp itself. Landings, because they’re square footage that isn’t ramp, and handrails, which are required over 6 inches of rise and which people forget to price.
Before you pay for any of it, read the funding section below. A lot of people buy a ramp they could have had covered.
Building One Yourself
A wood ramp is within reach for a competent DIYer, and for a low rise it’s genuinely straightforward. A few things worth getting right.
- Do the slope math first and believe the answer. The most common home-built ramp problem is a ramp that’s too short because the finished length looked absurd on paper.
- Pressure-treated lumber only for anything touching the ground.
- Edge protection matters more than it sounds. A raised lip or a surface that extends past the handrail keeps a caster from dropping off the side, which is one of the more common ways people come off a ramp.
- Non-slip surface from the start. Grit strips, roofing shingles, or textured paint.
- Check the permit question before you dig anything.
If the rise is over about two feet, or if there’s a turn involved, get help. A switchback with landings is more structure than most first-time builders expect.
Mistakes That Only Show Up Later
Some mistakes are inevitable. Others come from making plans without having a person who uses a wheelchair there to test out your plans and spacing. I’ve gone to many a location and been assured that it’s accessible by someone who has never had to push a wheelchair over a crazy door lip. Or, my personal favorite, when the person verifying accessibility “forgot” about that “one small step to get in the door.” These are the ones that don’t appear in any buying guide, because the people writing those guides don’t use ramps.
The landing at the top is too small. You need room to sit level while you deal with the door. If the ramp runs straight up to the threshold, you’re holding position on a slope with one hand and working a lock with the other.
The door swings out over the landing. Storm doors are the usual culprit. Now the landing has to be deep enough for you to back up while the door opens toward you, which is more space than the minimum.
Nobody thought about going down. People test a new ramp going up, where gravity is the enemy, and you can stop whenever you like. Down is the direction that gets away from you.
The handrail is at standing height. Standard rails sit 34 to 38 inches up, which is designed for someone walking. If you’re pulling yourself along it from a seated position, that geometry is awkward and you’ll want to know that before it’s bolted on.
It’s in the shade. A north-facing ramp holds ice for days after everything else has thawed. Worth thinking about at the siting stage, when it’s free to change.
It’s the only way in. If your ramp needs repair or a section fails, is there another route? Plenty of people find out the answer during the repair.
If You Rent
A landlord cannot refuse a reasonable modification related to a disability. That’s federal law under the Fair Housing Act.
In private rental housing, though, the tenant generally pays, and the landlord’s obligation is to permit the work. The HUD and DOJ joint statement on reasonable modifications also confirms that this extends beyond your unit to entrances, common areas, and parking, which is exactly where a ramp goes. In federally subsidized housing, the provider generally pays.
A landlord can require you to remove it when you leave if leaving it would make the unit harder to re-rent, which is the argument for portable and modular over permanent. A modular ramp comes apart and moves with you. A poured concrete ramp doesn’t.
Put the request in writing either way. It costs nothing, and it creates a date.
Getting Someone Else to Pay
Medicare does not cover ramps. Medicaid frequently does, and the two get confused all the time.
Home and Community Based Services waivers usually list ramps under environmental accessibility adaptations, and that’s the phrase to use when you call, because asking about a ramp will sometimes get you a no from someone who’d have said yes to the right term. Disability Rights South Carolina’s guide to HCBS waivers shows the typical structure, which is broadly similar state to state even where the names and caps differ.
Beyond that: the VA runs housing grant programs for service-connected disabilities. USDA has a rural home repair loan and grant program. State vocational rehabilitation may fund a ramp if it’s what gets you to work. And Rebuilding Together, Habitat for Humanity, and local Lions Clubs all build ramps, sometimes free, though there’s often a waiting list.
Start those conversations before you need the ramp, because waiting lists are real. The same waiver that covers a ramp usually covers other work too, and the wider rundown of home modifications for wheelchair users covers what else qualifies and what order to do it in.
Keeping It Safe Once It’s Built
A ramp is the one piece of your accessibility setup that lives outside in the weather and gets no attention until something goes wrong. Ten minutes every couple of months is enough.
Check the surface. Non-slip coatings and grit strips wear off exactly where you use them most: the middle of the run. That’s also where they matter. Wood splinters and cracks; aluminum gets slick when the tread pattern fills with grit, and both problems are invisible until it’s wet.
Check the fasteners. Bolts on modular systems work loose over time from vibration and temperature swings. Handrails are the ones to test hardest, because a rail that flexes when you pull on it is worse than no rail, since you’ll trust it.
Check the edges. Edge protection is what stops a caster from dropping off the side. On wood, it rots first at the ground contact. On aluminum, it bends if anything heavy has been dragged over it.
Clear it. Wet leaves are as slippery as ice, and they collect in the same spots every autumn. Deal with snow and ice before you need the ramp, not while you’re sitting at the top of it. Avoid rock salt on aluminum and on concrete that’s less than a year old.
Watch what the ground is doing. Frost heave and settling move footings, and a ramp that was level in June can have a cross slope by March. If you find yourself drifting toward one side, that’s the cause.
Wood wants sealing roughly annually. Aluminum wants nothing except the bolt check. Concrete wants the joints watched for cracking. And if you store a portable ramp for the season, dry it first and keep it somewhere it isn’t a trip hazard for everyone else.
Frequently Asked Questions
How Long Does a Wheelchair Ramp Need to Be?
Twelve inches of ramp for every inch of vertical rise. Measure from the ground where the ramp will begin up to the door threshold, not from the doorway to the ground directly below it.
What Is the Maximum Slope for a Wheelchair Ramp?
1:12, or about 8.3 percent, under the ADA standards. That applies to public buildings rather than private homes, but it’s the right target anywhere because it’s the slope most people can manage independently.
Do You Need a Permit to Build a Wheelchair Ramp?
Often yes for permanent construction, and it varies by municipality. Portable and threshold ramps generally don’t need one since nothing is attached. Call your local building department before you start.
Does Insurance Pay for a Wheelchair Ramp?
Original Medicare doesn’t. Medicaid waivers often do, under environmental accessibility adaptations. Private insurance rarely does. Check the waiver route first, since it’s the one most likely to say yes.
How Much Weight Can a Wheelchair Ramp Hold?
Ratings vary widely, commonly from 600 to 1,000 pounds on portable models. The rating has to cover you plus the chair, and a powerchair alone can weigh 250 to 400 pounds, so do the math rather than assume.
What Is the Cheapest Wheelchair Ramp Option?
A threshold ramp, by a wide margin. If the obstacle is a single step or a raised door sill, that’s the whole solution, and it costs very little.
The Short Version
Measure the rise. Multiply by twelve. That number tells you whether you’re buying a threshold ramp this afternoon or planning a switchback.
Then ask about the waiver before you reach for a credit card, and put a landing at the top big enough to actually sit on. Those three things account for most of what goes wrong.